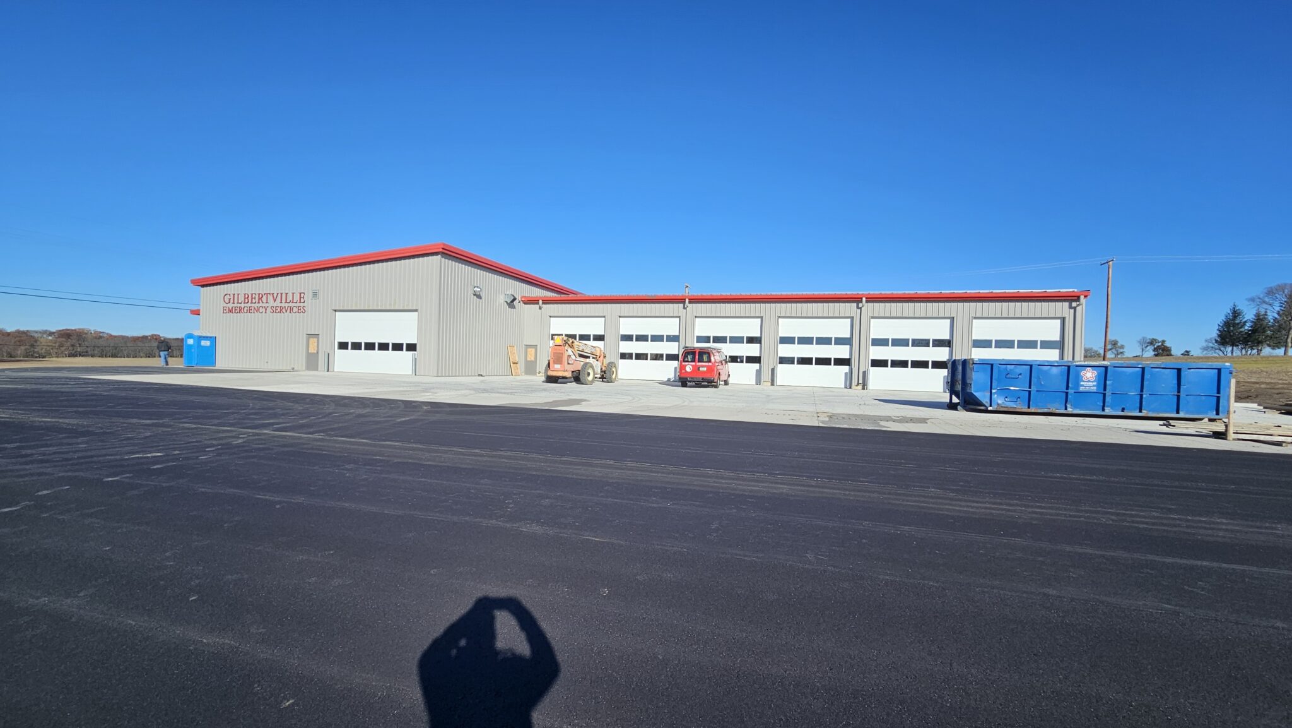
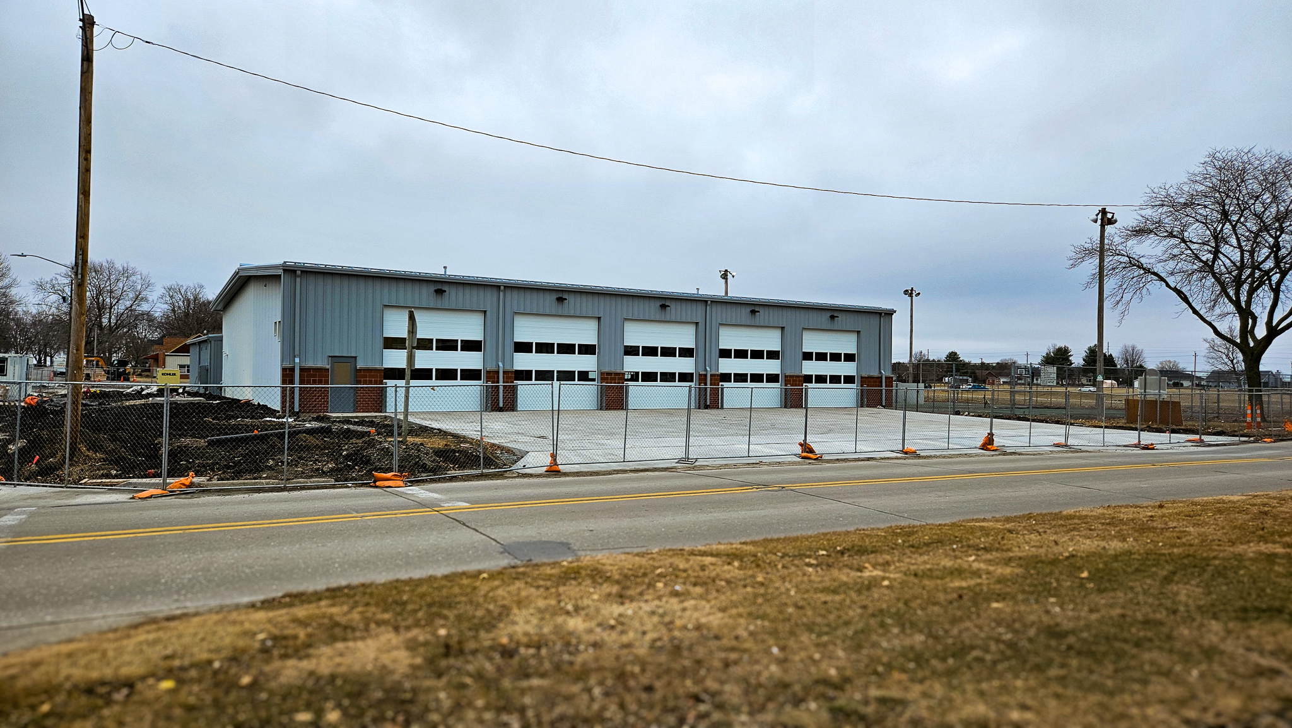
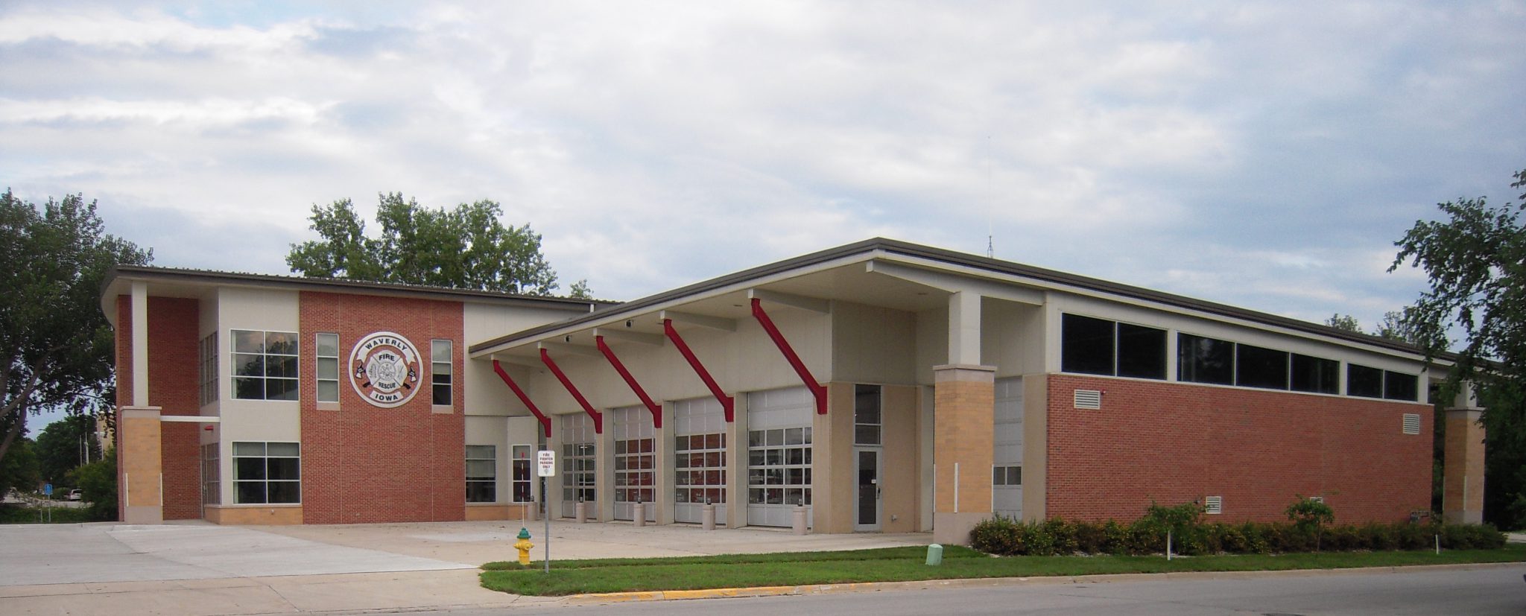
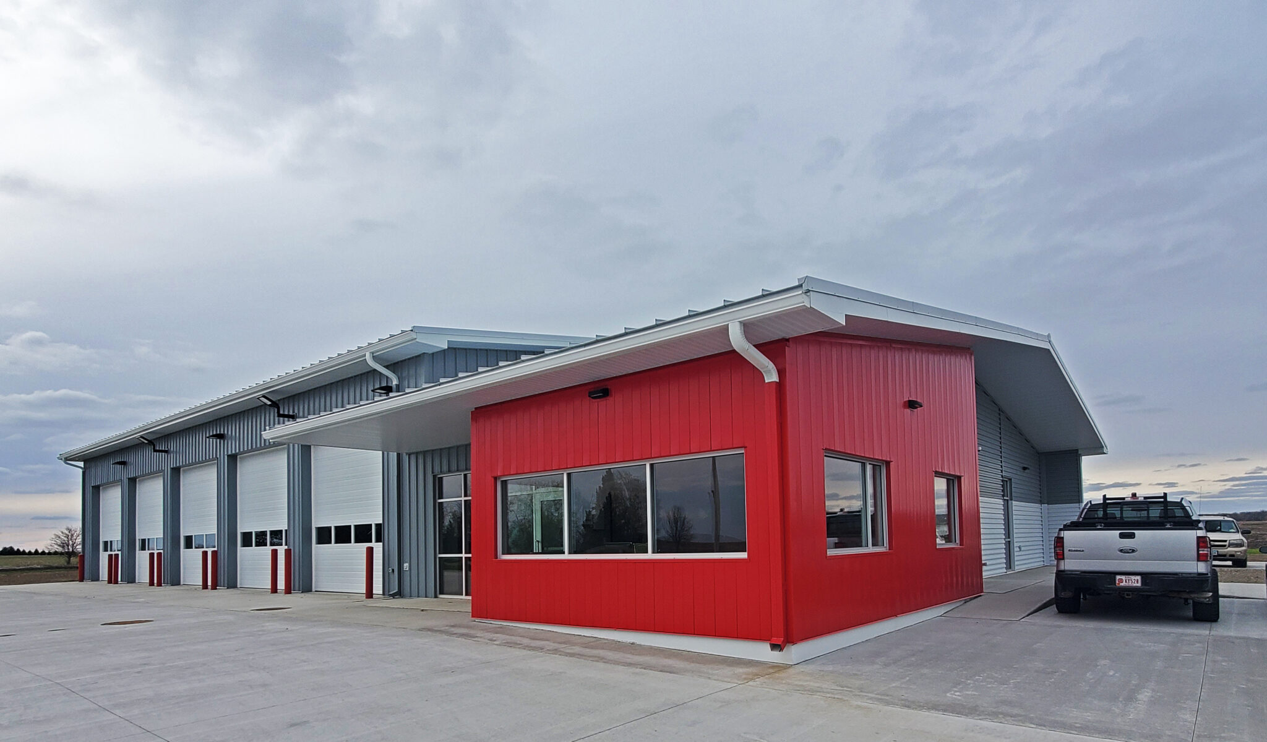
Martin Gardner Architecture was hired on this project after a previous firm was not meeting the timeline set forth by the City of Dike. After being hired, MGA worked diligently to provide the City a new design within a two-week time period to meet the timeline for a successful bond vote. This resulting 12,800 square foot includes eight apparatus bays, an office, kitchen, meeting room, and support spaces for the Dike Fire Department.