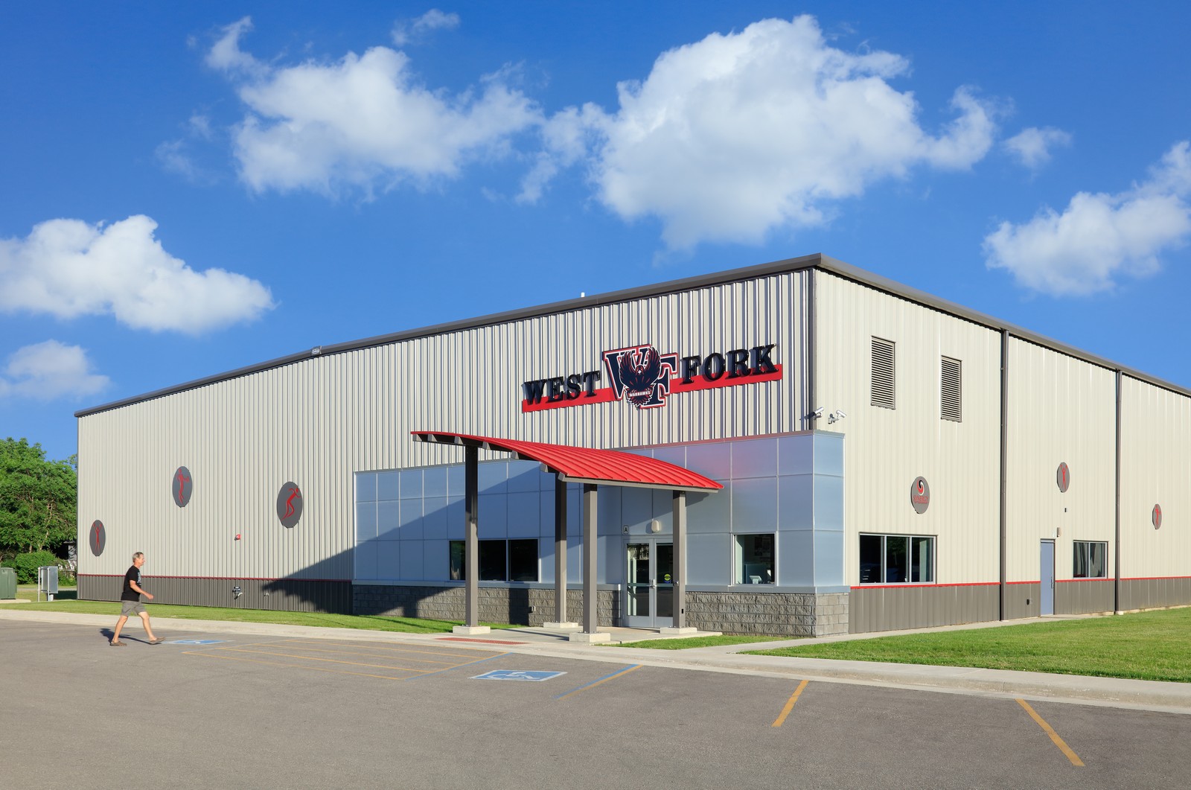
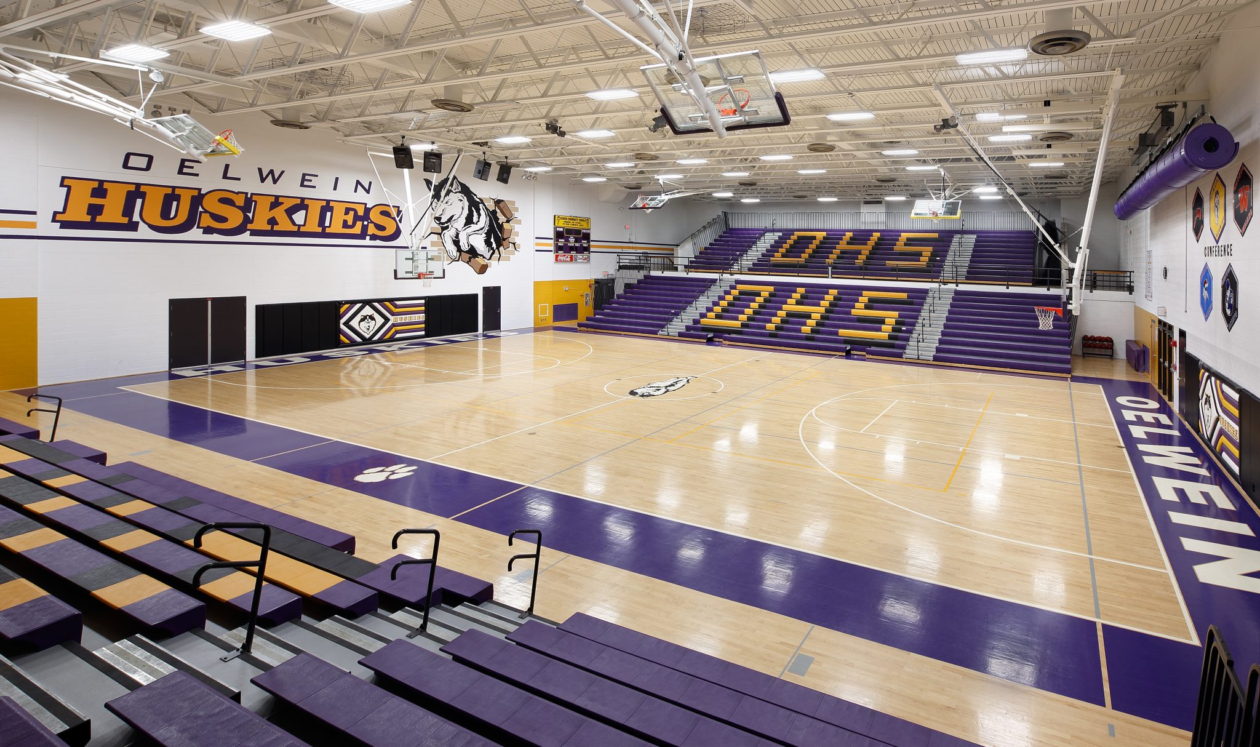
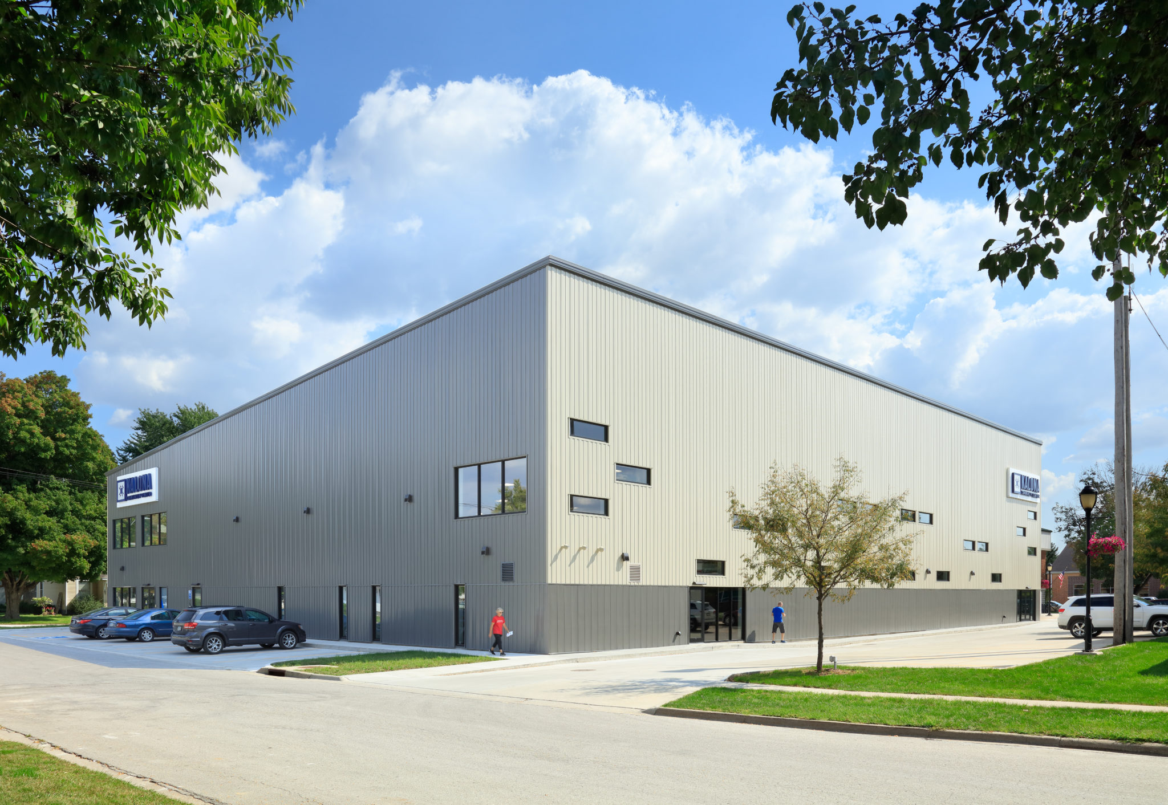
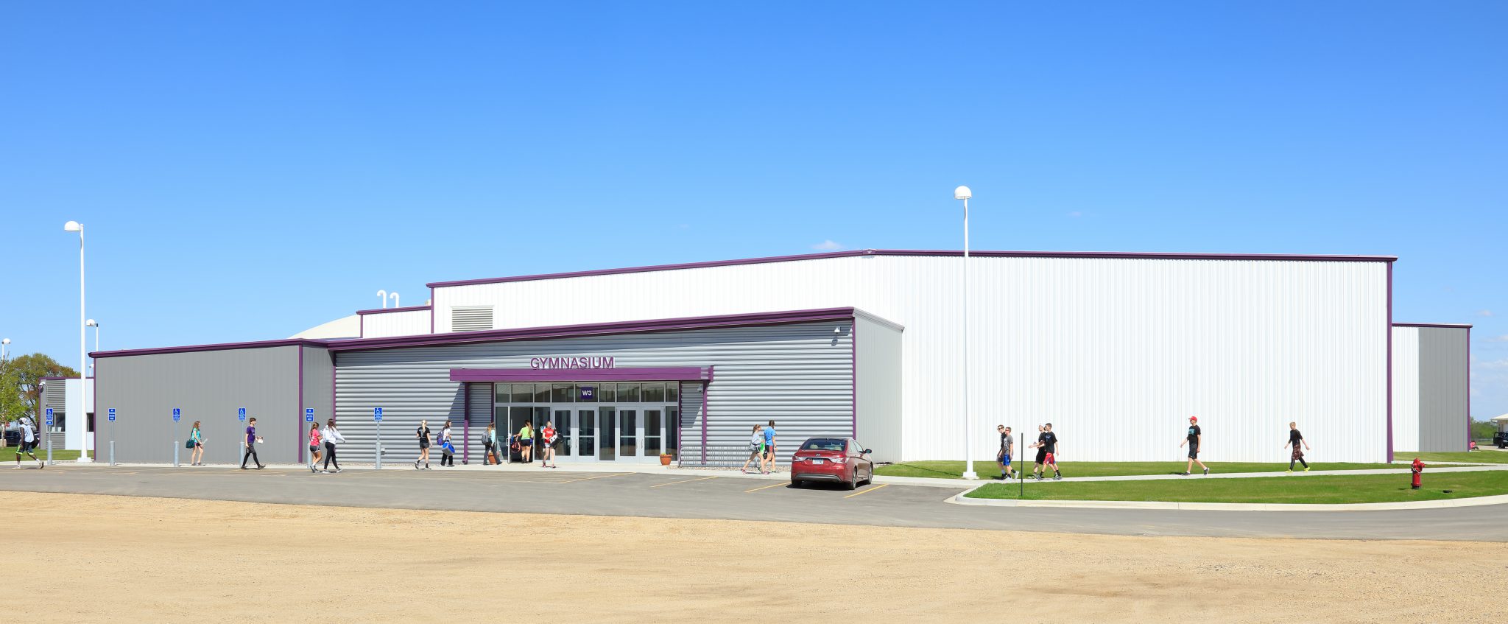
This new 32,000 square foot wellness center, named Husky Wellness Center, included multiple combination basketball and volleyball courts, an indoor track, wrestling practice room, weight and fitness rooms, locker rooms, an office, and other support and storage areas for the school district and community members.
Project Location: Nashua, Iowa
Client: Nashua-Plainfield Community School District