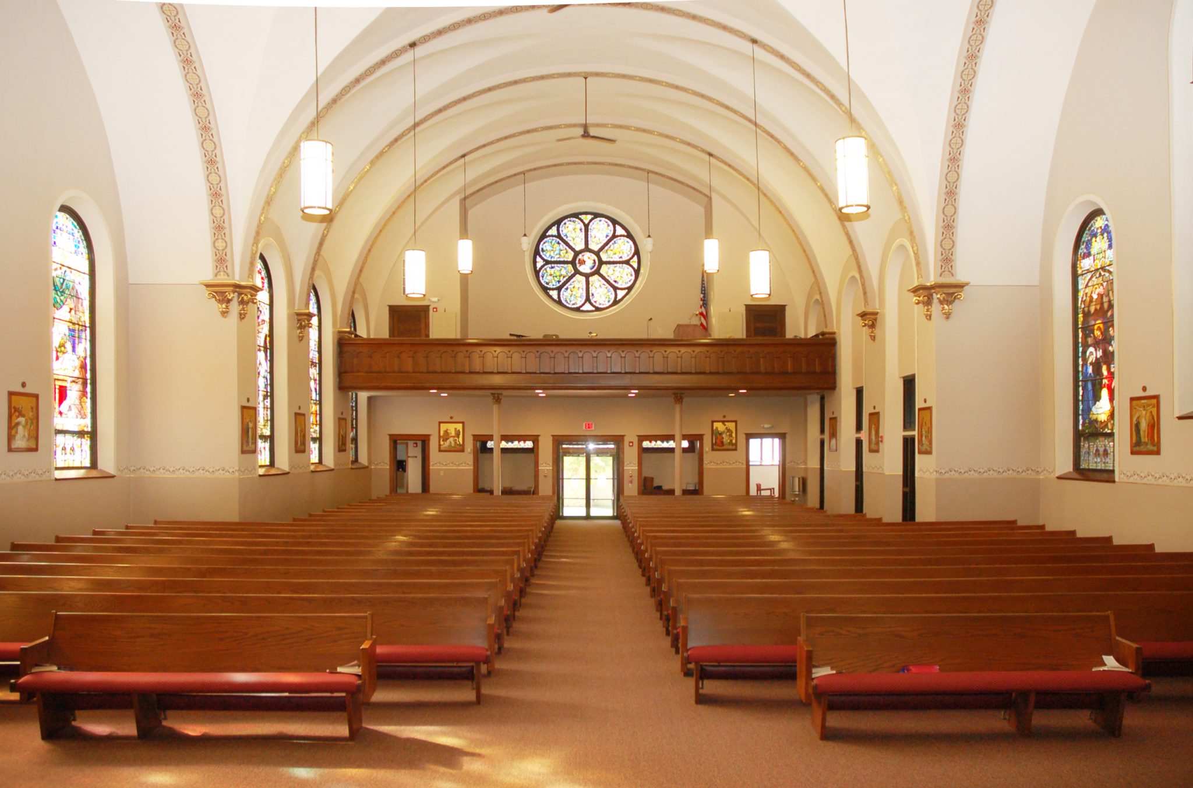
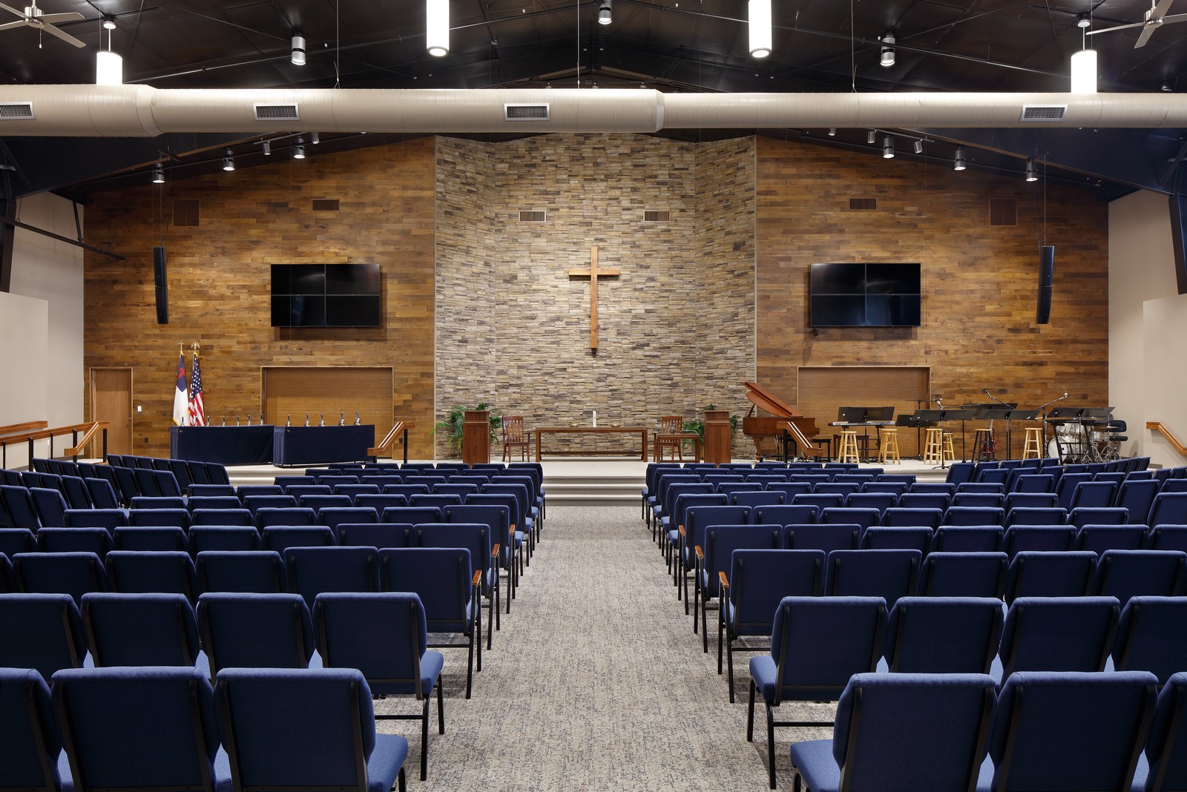
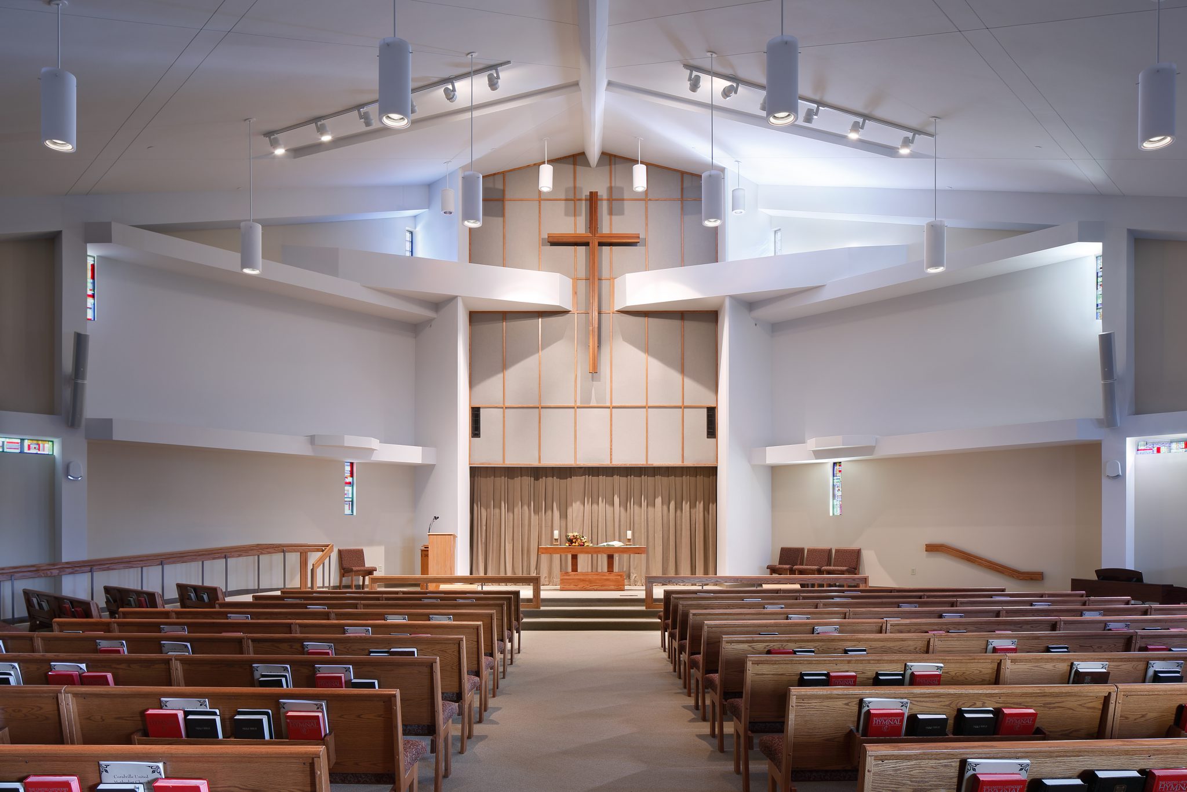
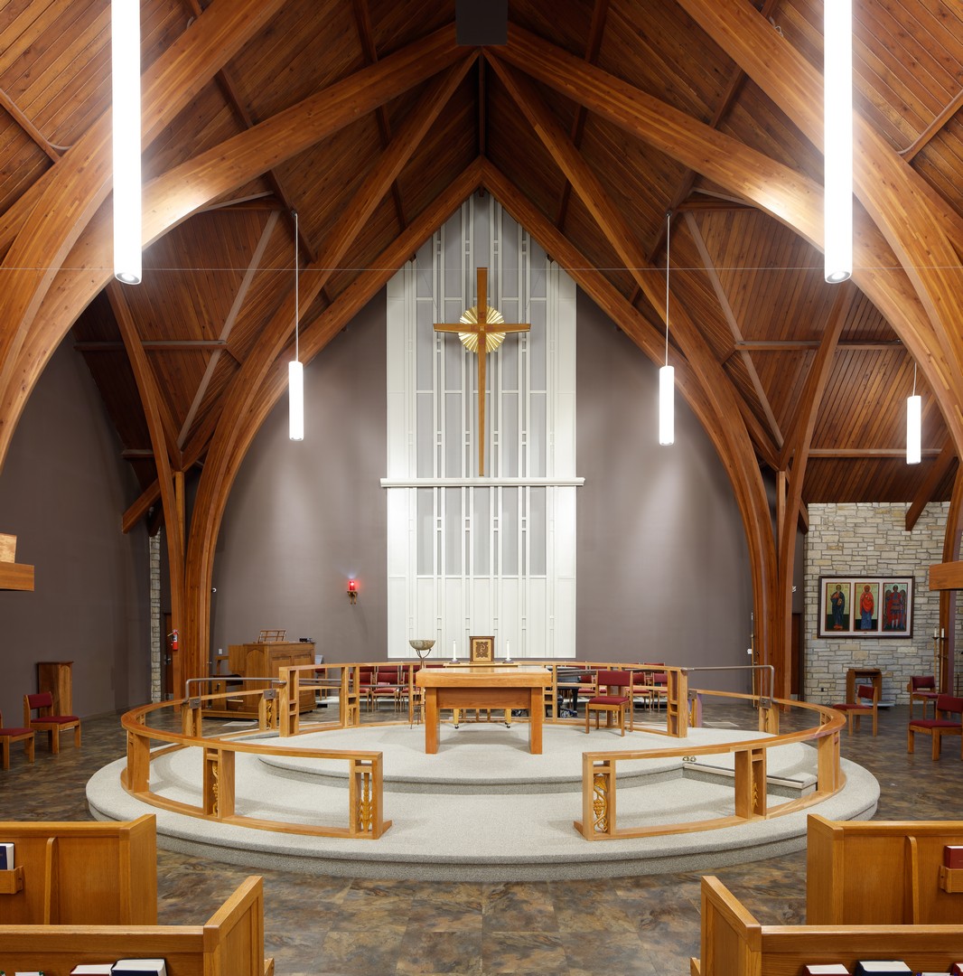
Martin Gardner Architecture worked with this growing congregation to design a new addition to their building. Prior, the church building lacked a proper space for their members to gather before and after mass. The resulting XXXX 2-story addition provides a new gathering space, entryways, and an elevator to the lower level.
Project Location: Marion, Iowa
Client: St. Joseph’s Catholic Parish of Marion
Project Size:
Completion Year: 2025
Primary Contractor: Riderknecht Associates
Photographer: Dakota Wells, Martin Gardner Architecture