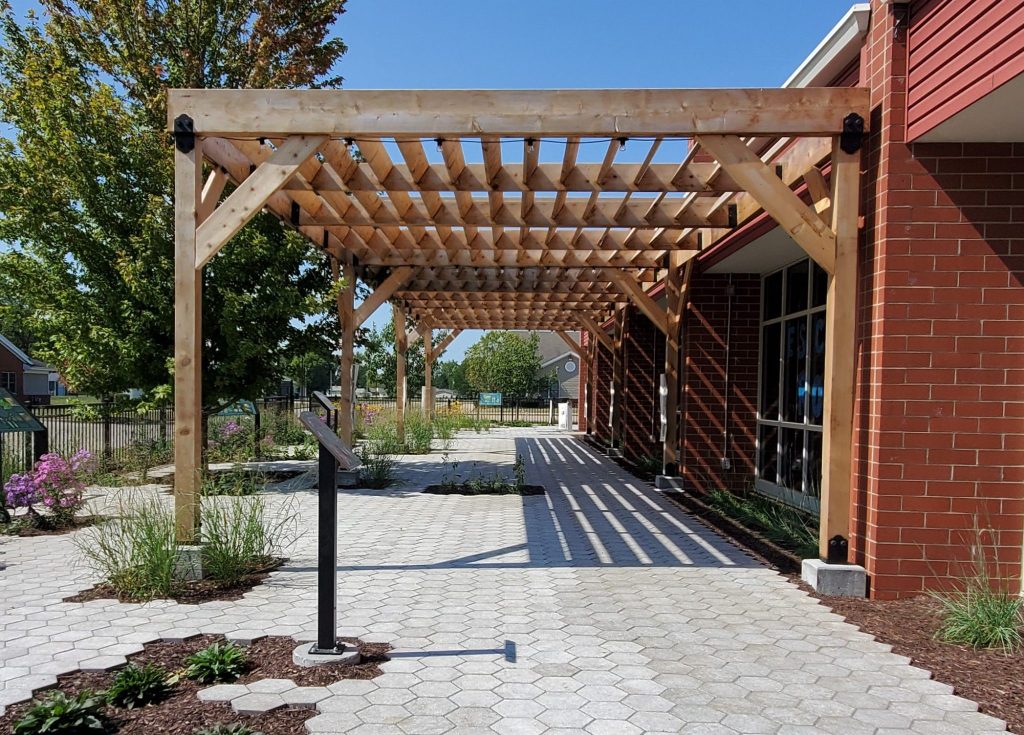
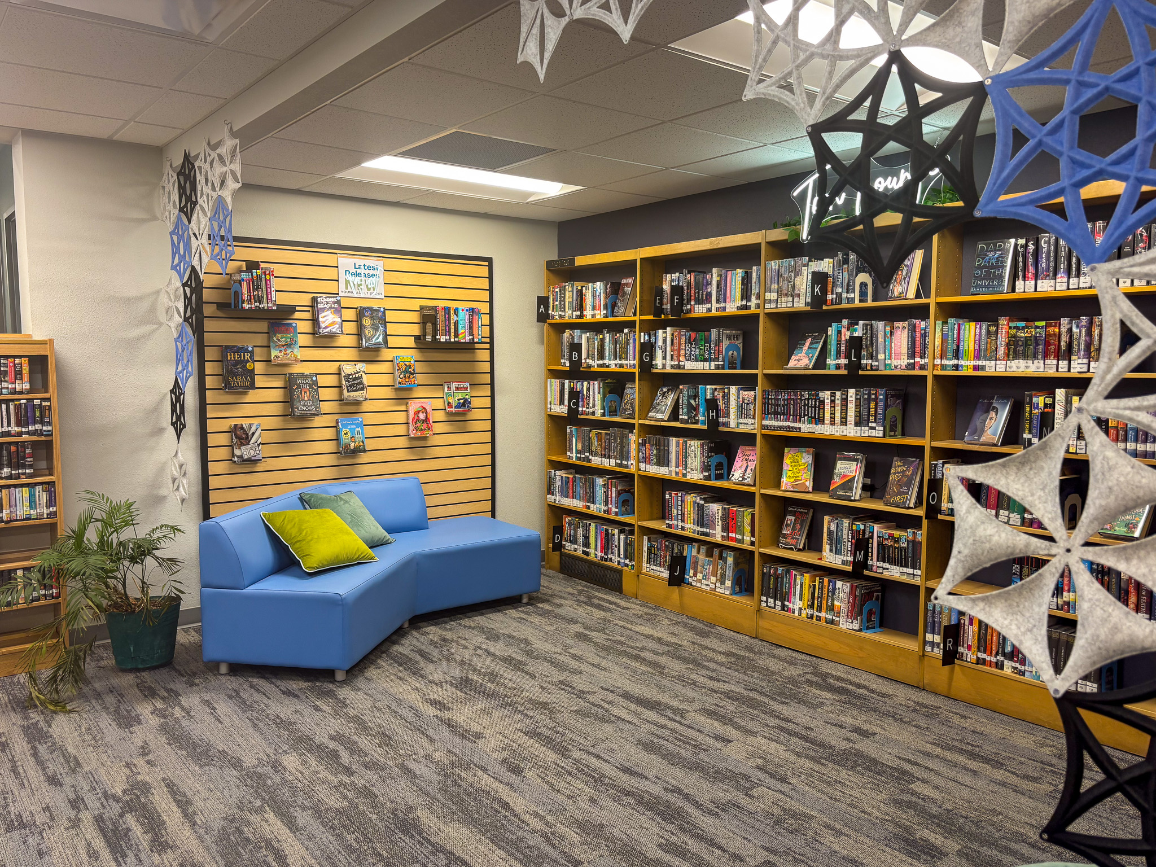
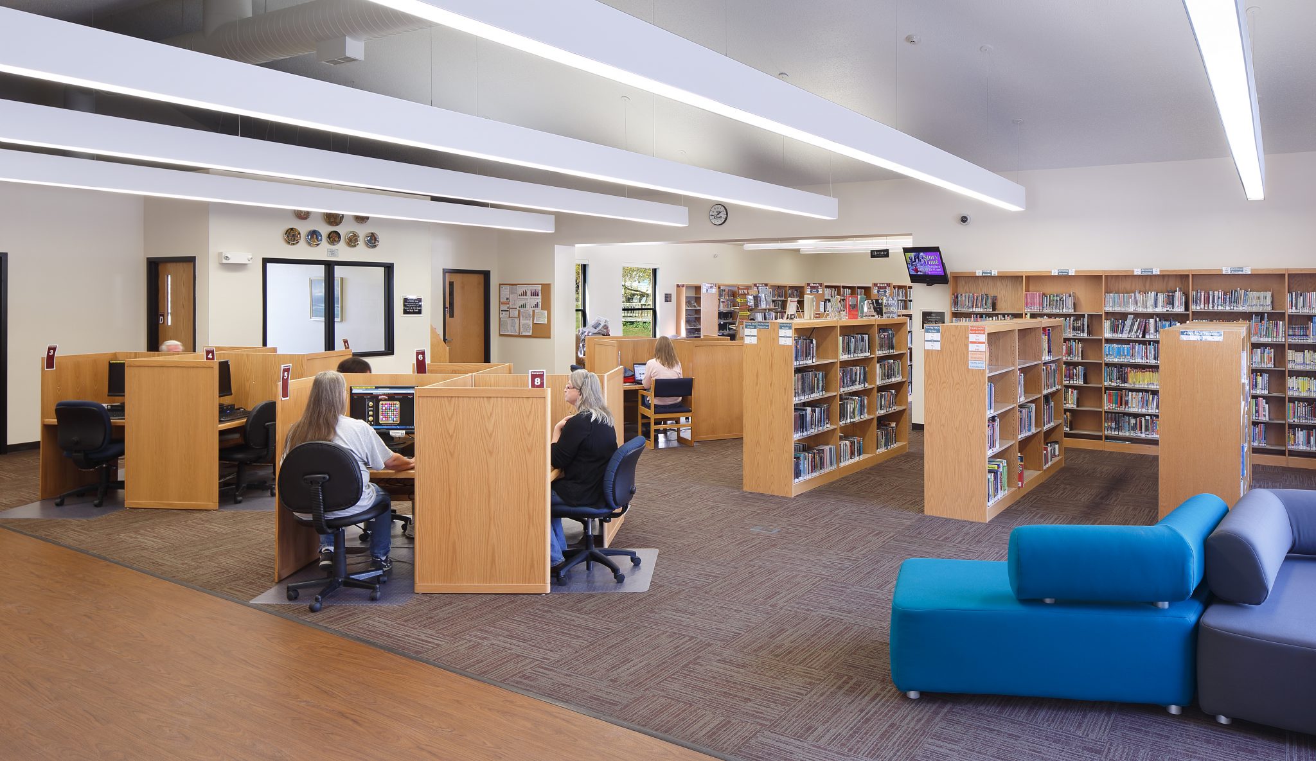
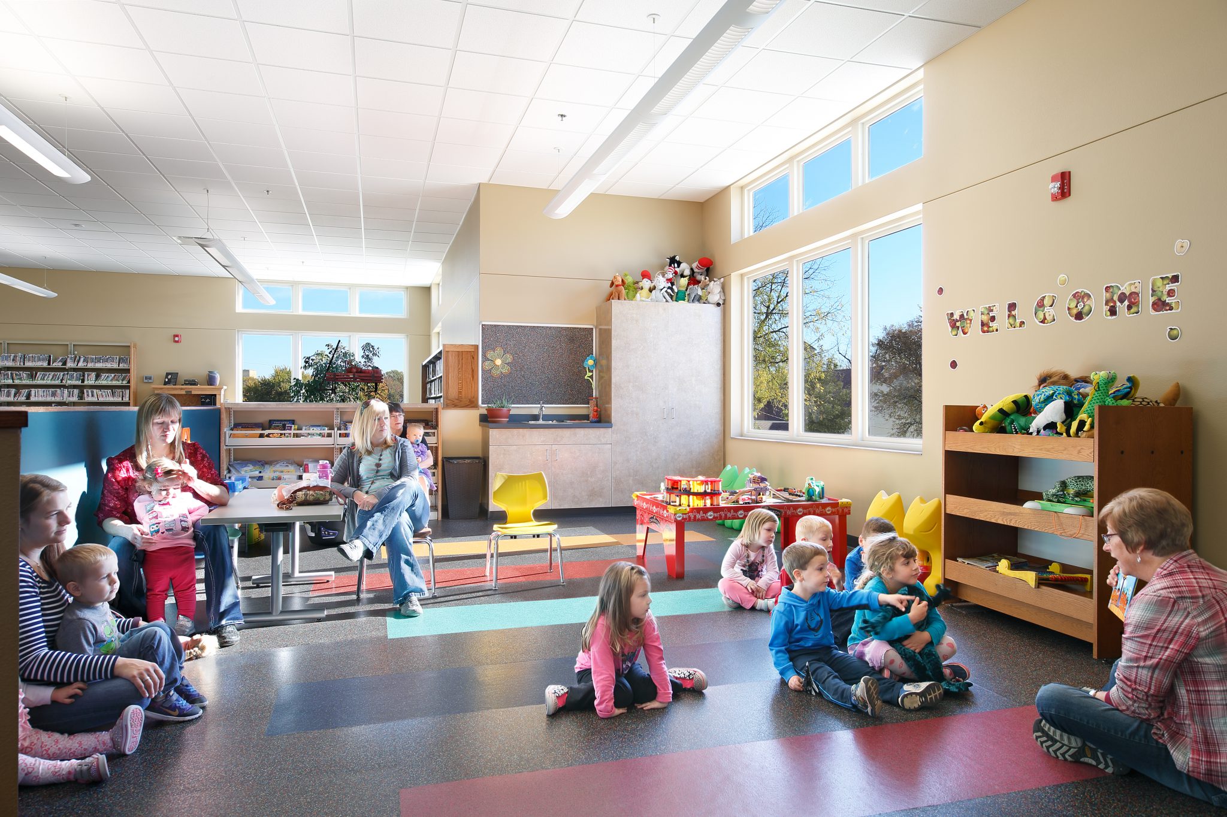
The city of Atkins was in need of a new building to serve their community of only 1,600 and it was critical that this building served multiple uses. The resulting 8,100 square foot building includes a shared public library with programming space that doubles as the City Council chambers. The western exterior wall of the building was designed with the ability to remove large portions without structural modifications for potential future growth.
Project Location: Atkins, Iowa
Client: The City of Atkins & Atkins Improvement Mission (AIM)