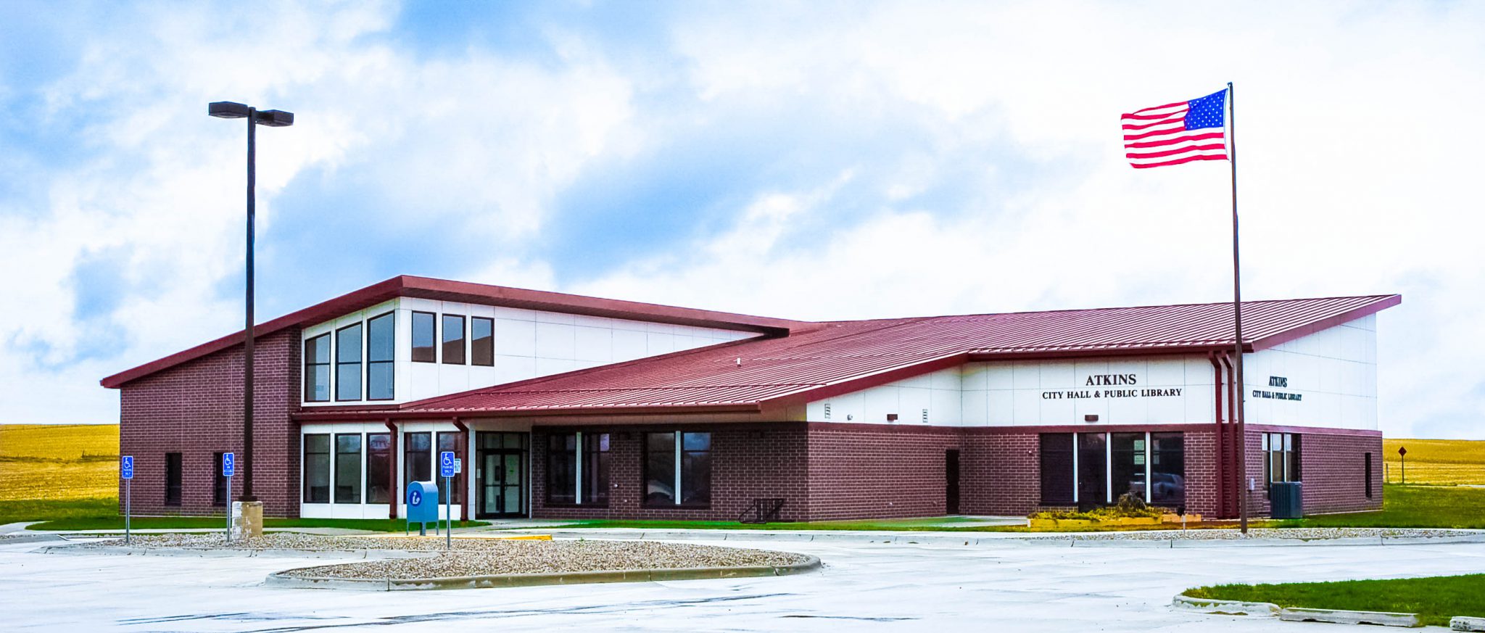
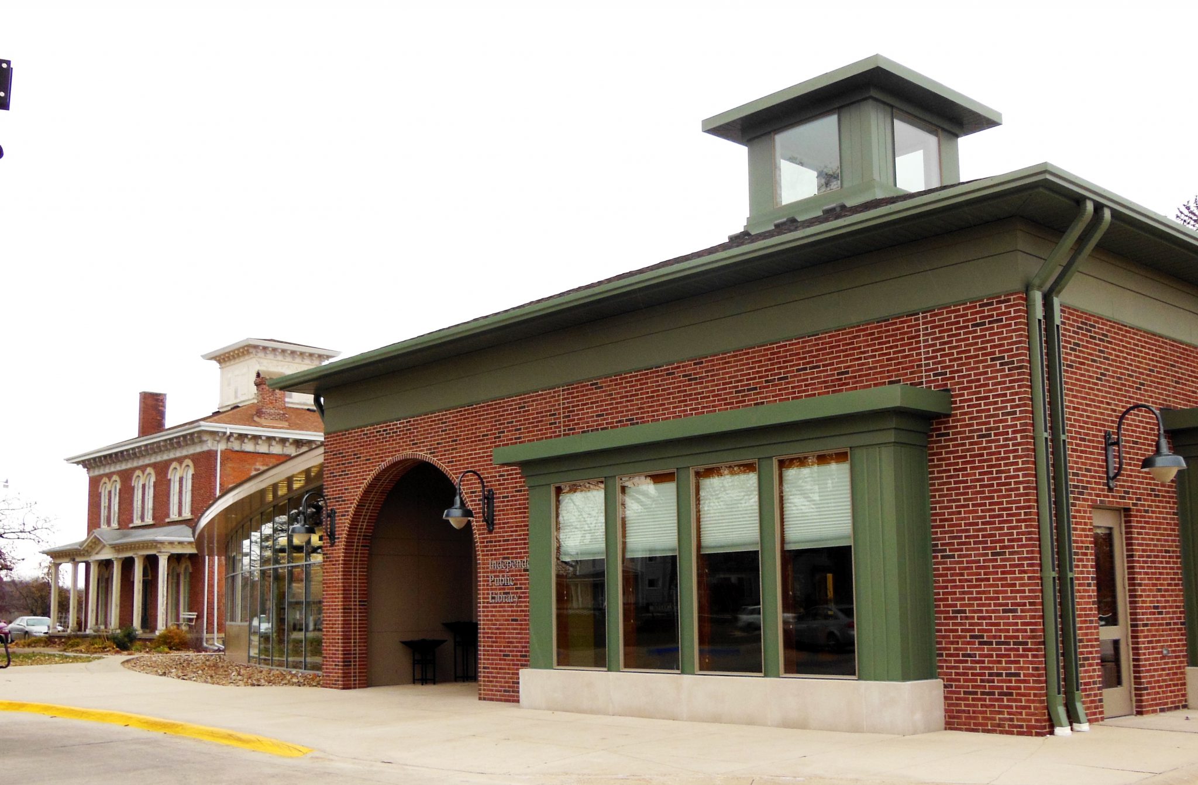
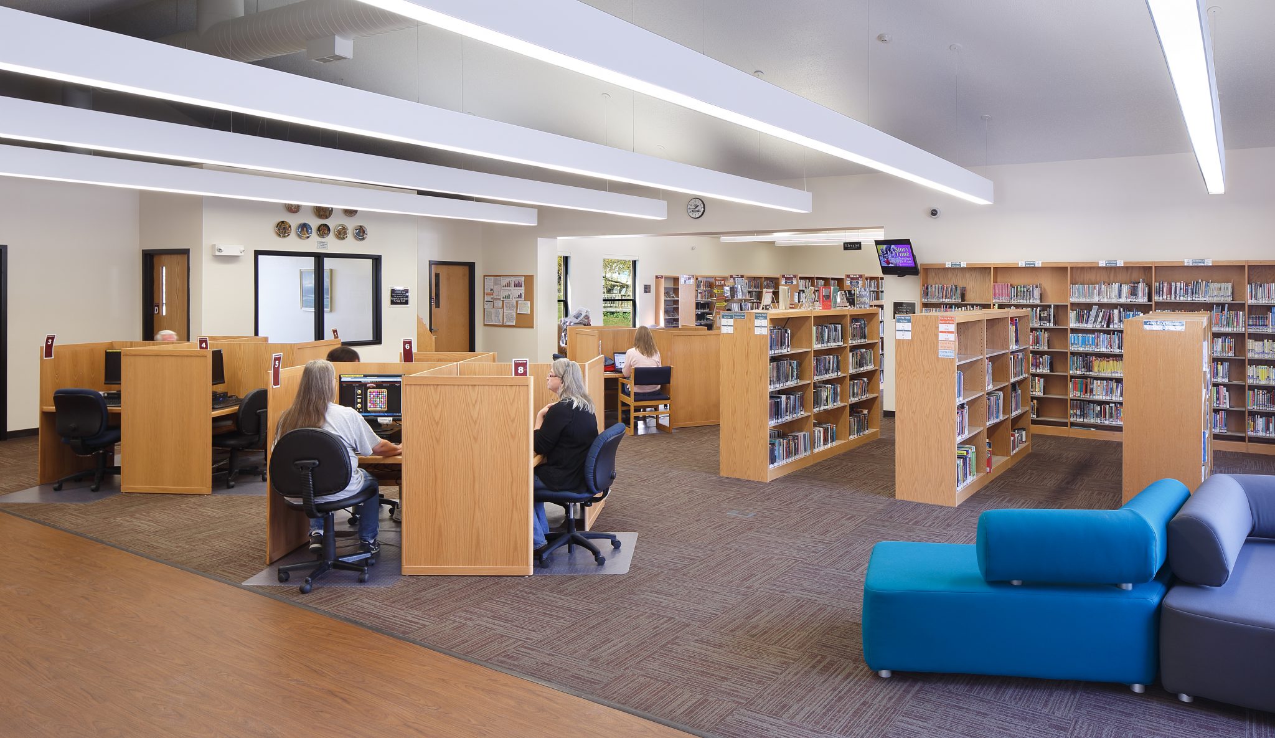
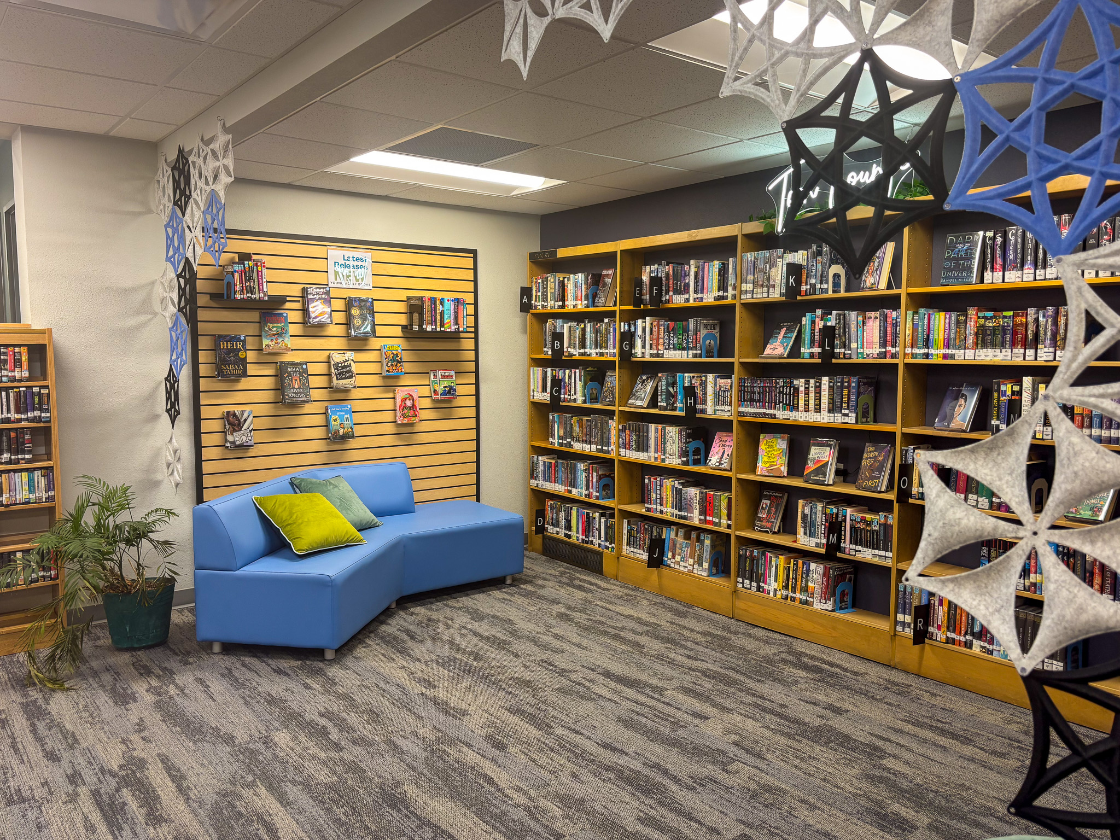
The Center Point Library was looking to expand from their 5,000 square foot existing library space. The resulting addition to the building brought the total square footage to 19,000 square feet between the two level building. The existing main floor was renovated to include more library stacks, study rooms, student areas, and administrative spaces. The lower level added a new programming and meeting space that can seat up to 300 for receptions and meetings, a catering kitchen, and support areas. The Center Point Public Library received the All-Star Community Award for it’s success and quality of life improvements for the members of the Center Point community from the Iowa League of Cities.
Project Location: Center Point, Iowa
Client: The City of Center Point & Center Point Library