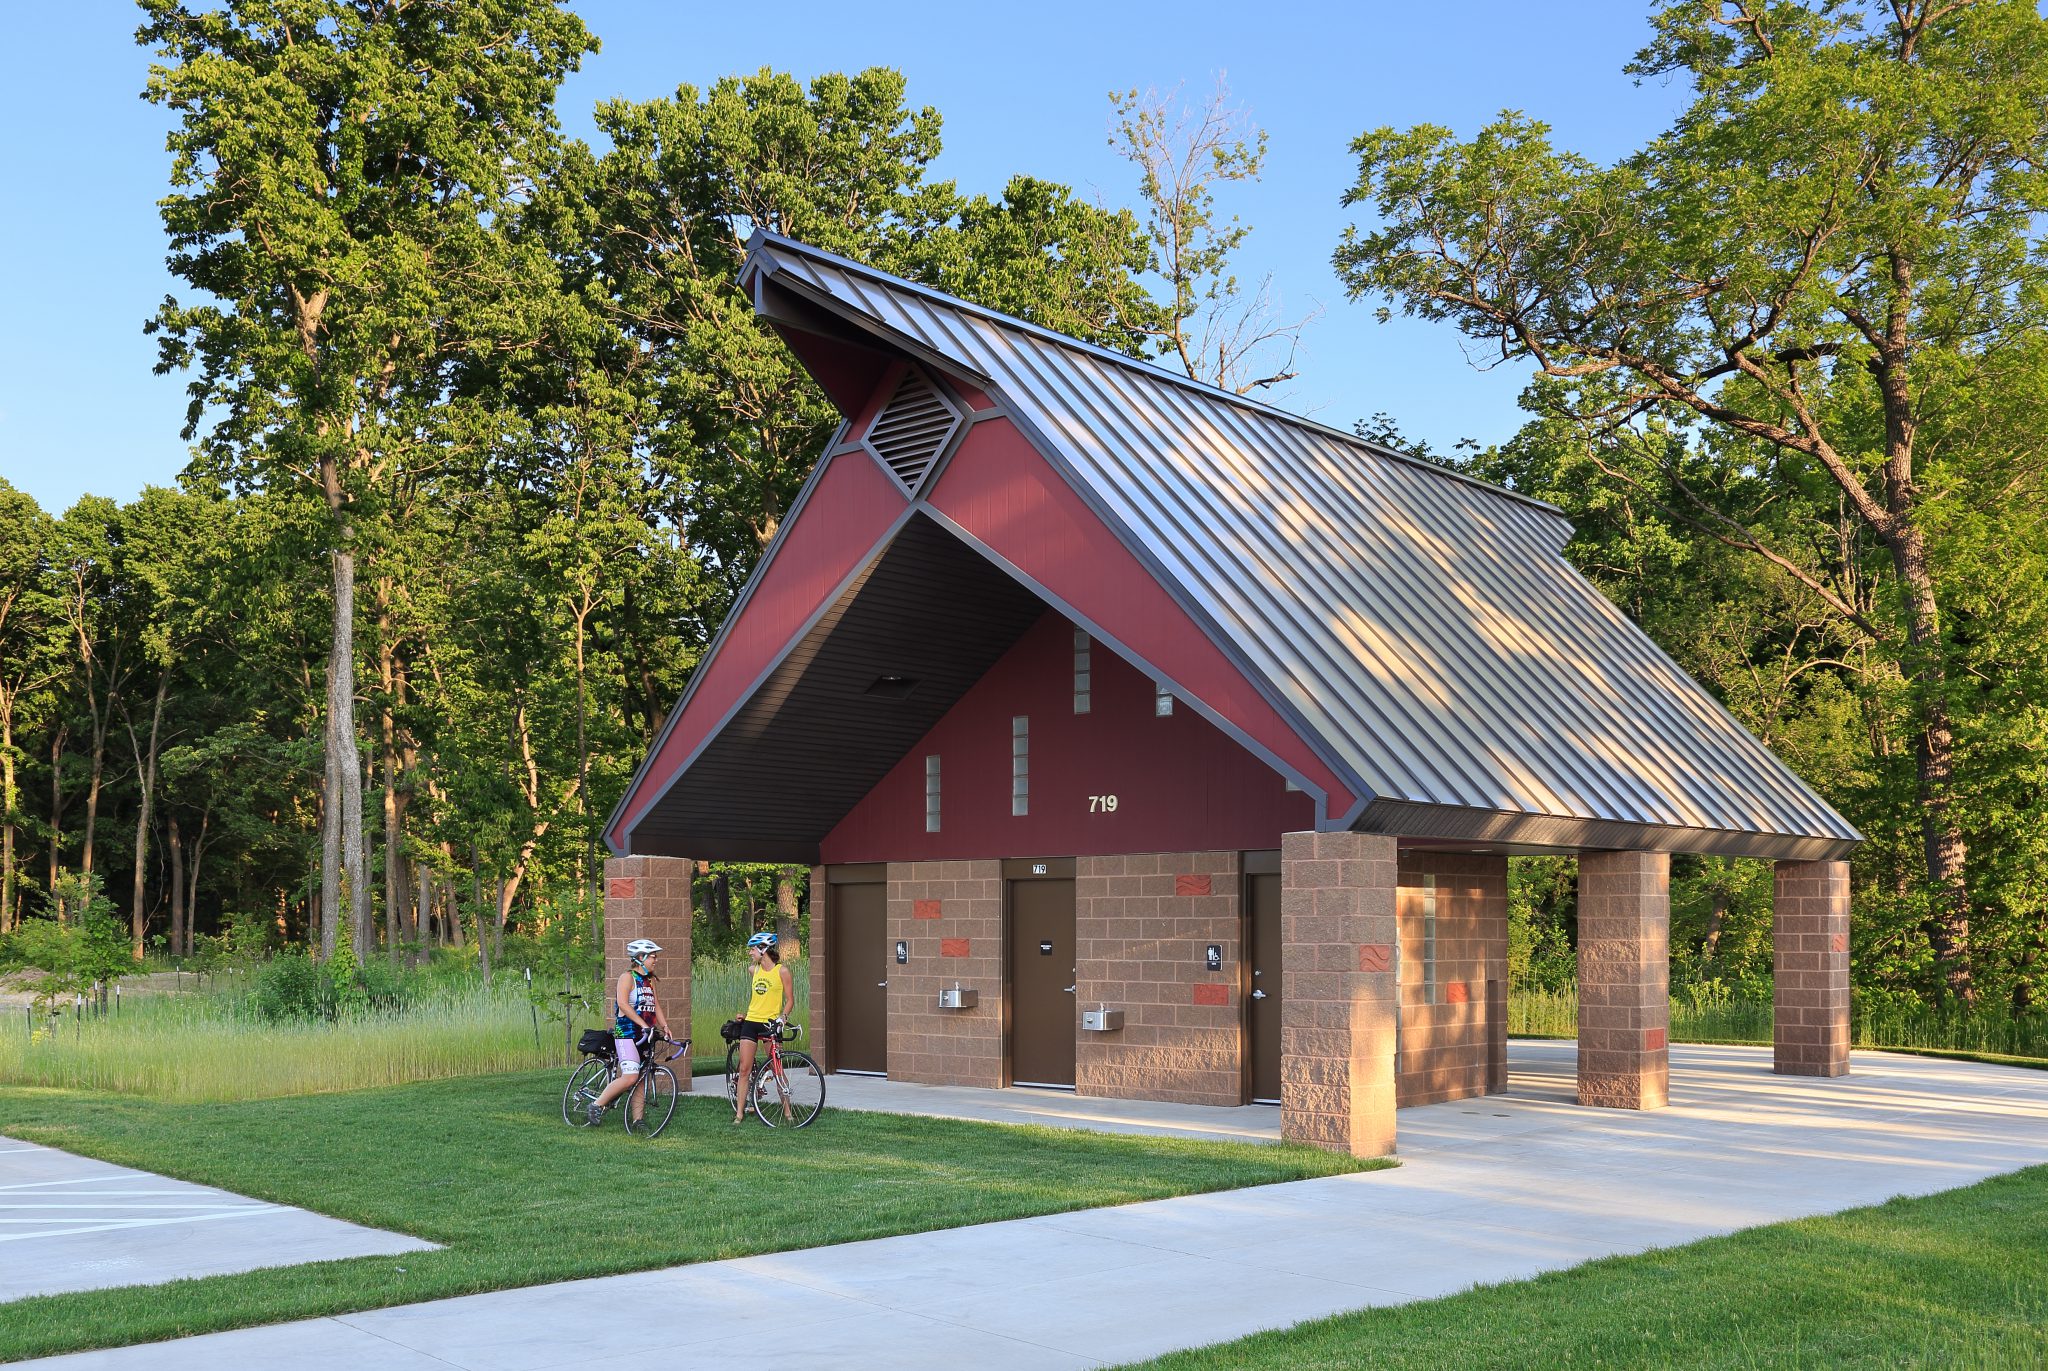
Martin Gardner Architecture worked directly with the Parks and Recreation Department of Coralville to complete a new Youth Sports Complex. Phase I included a marquee concessions and restroom building with separate parks storage and maintenance building. Phase two included the construction of three pre-engineered steel pavilions, one octagonal measuring 80’-0 in diameter, and two squares measuring 24’-0” and 16’-0” wide.
Project Location: Coralville, Iowa
Client: Coralville Parks and Recreation Department
Project Size: 55 Total Acres. Kattchee Pavillion: 4,300 Sq Ft
Completion Year: 2010
Prime Consultant: Confluence Landscape Architecture