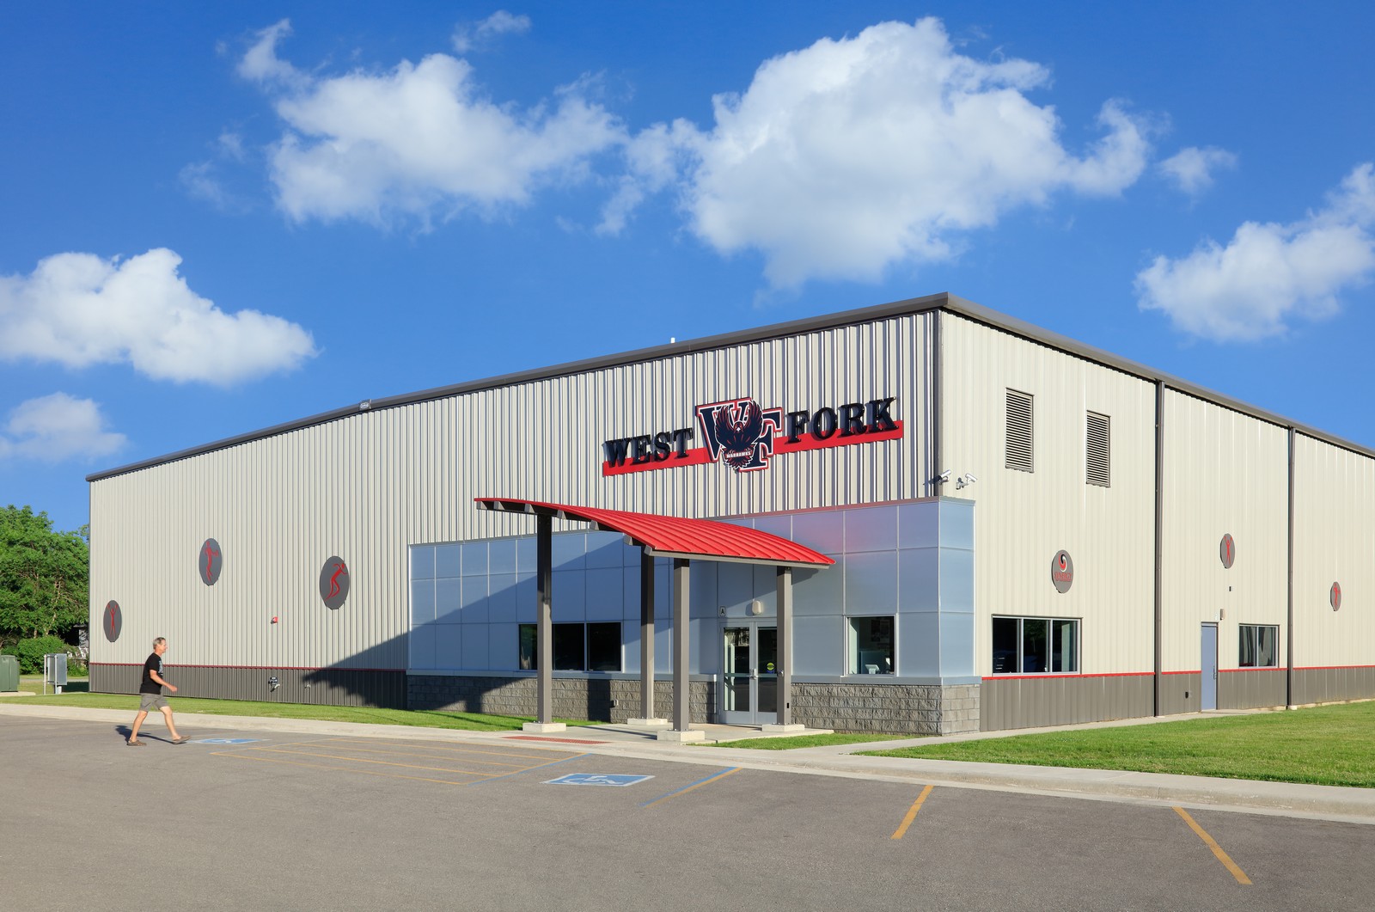
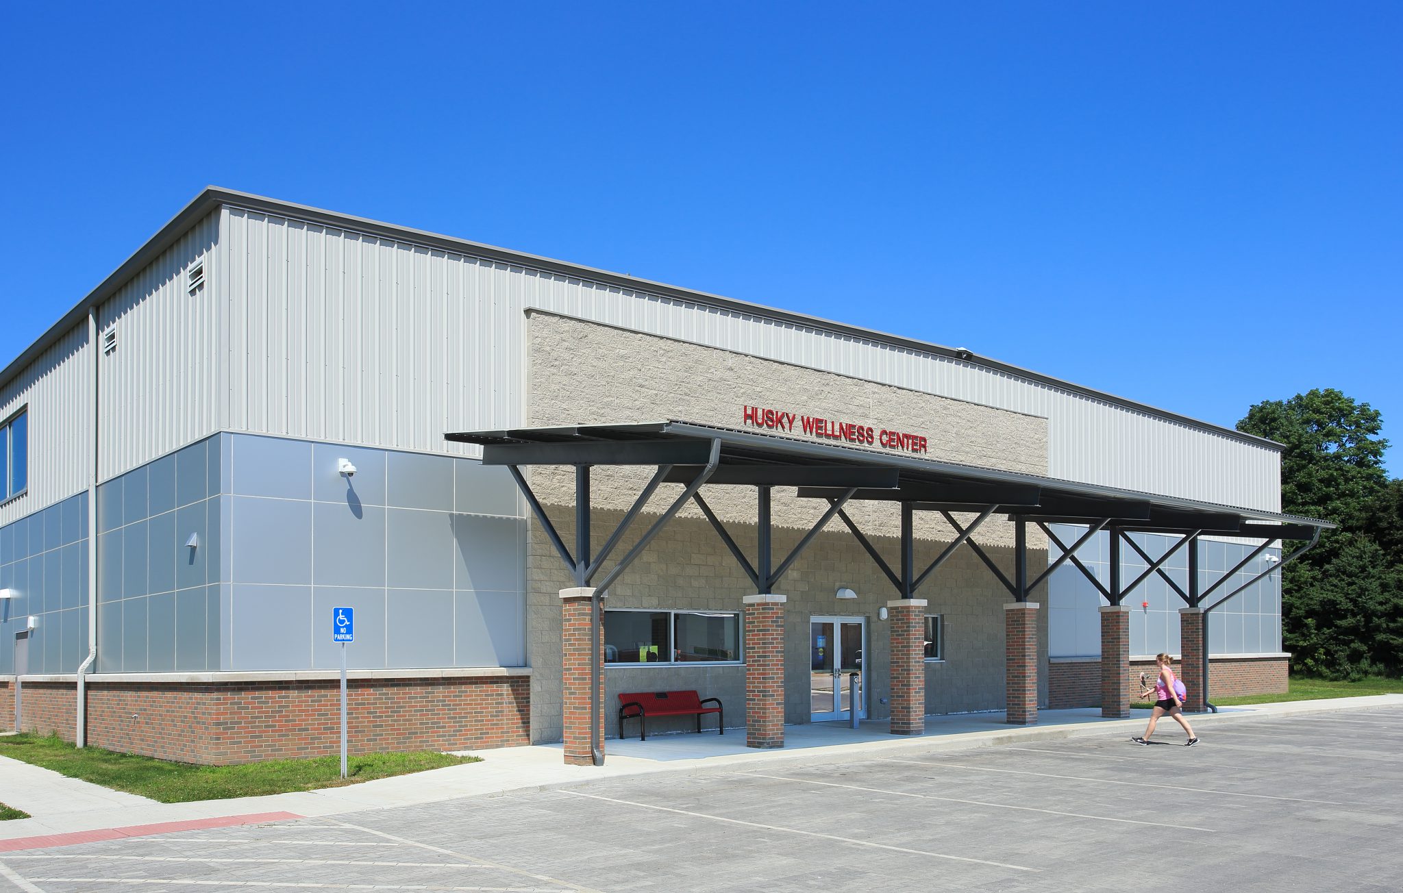
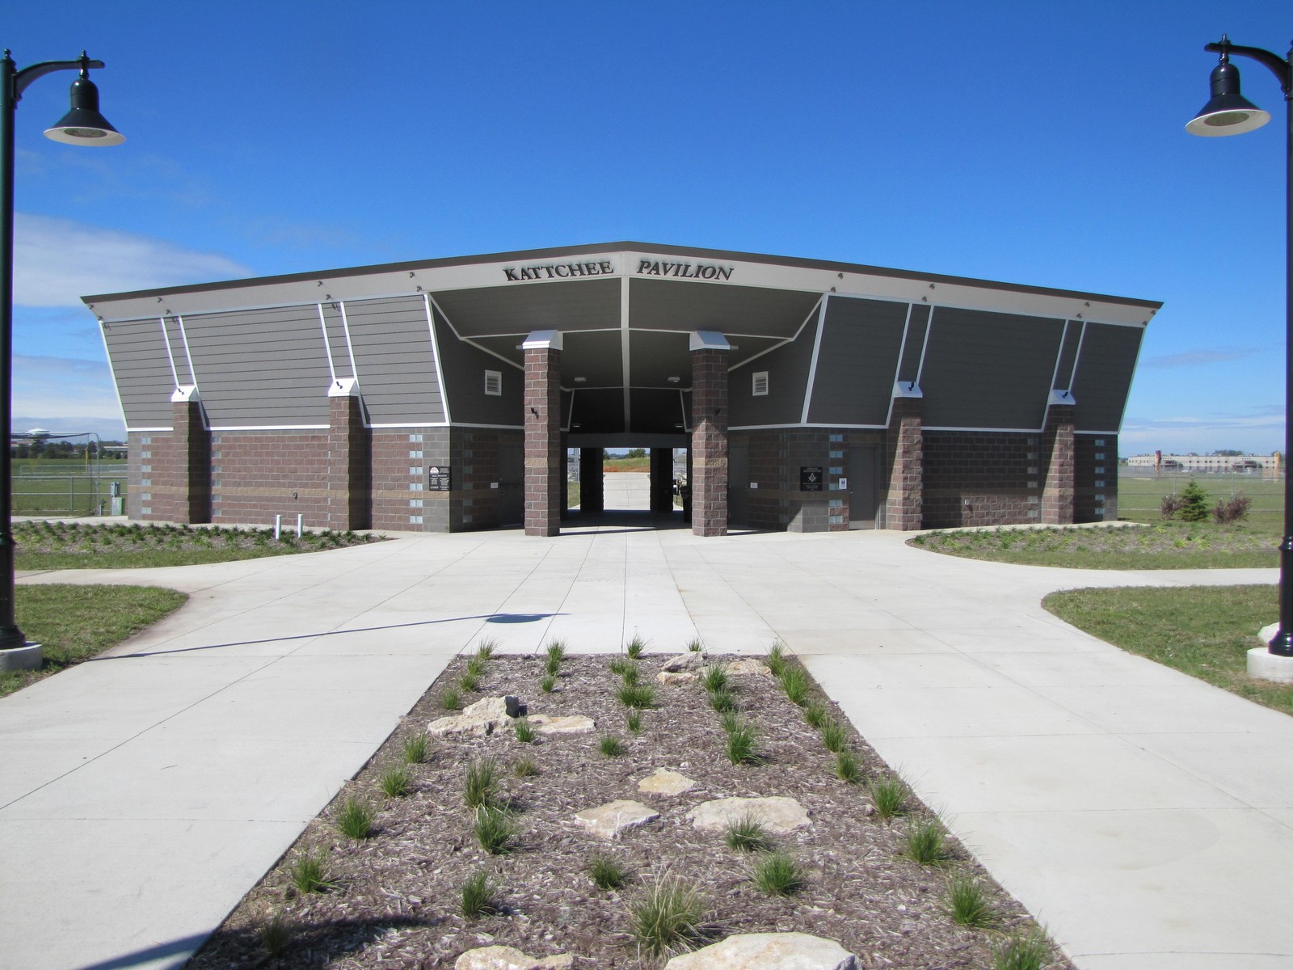
Martin Gardner Architecture worked with the City of Kalona in order to expand their existing community center building for their growing community. The resulting 26,000 square foot addition included a full competition gymnasium, raising running track, child play area, lounge, concessions, weight room, and locker rooms run by the Washington County YMCA. The old gymnasium was demolished during this process and the original hard wood floor was saved and used throughout the building as a decorative finish.